Showing posts with label Country Home. Show all posts

Sunday, August 11, 2024

Construction Is Moving Fast

Hi, Friends,
How are you? I hope you are well. 

We just finished the third full week of construction on our house in East Texas. 

Here is a quick recap if you are new. Bill and I have always wanted a weekend home. We found one in 2020 and began spending most of our weekends at this little country home. We called it our five year plan. 


At the end of the five years, Bill would be eligible for retirement.  If we liked the country and the area, we would move permanently to East Texas. At some point in the second year, I reached a hard, "No!" because of the scorpions and a terrible smell caused by something one of the neighbors was doing.  We'd even contacted the Texas Commission of Environmental Quality to help resolve it. It has since been stopped and over the course of the last two years I've felt good about moving. I wanted to downsize but I didn't want to sacrifice many of my pretty things in order to move into this house. We needed more square footage, so we began brainstorming and consulting a house plan company to help us. The plans were ready in April and construction ramped up with the rough in plumbing and the concrete pour in early to mid July. 

Construction began the very next week with a new roof for the existing house. The work started three weeks ago on the enclosed porches and the addition which is the most impactful.  I'll do a photo dump week by week so you can see how fast it has moved.  I had very low expectations concerning speed so we are left making decisions faster than we thought. 

Week 1
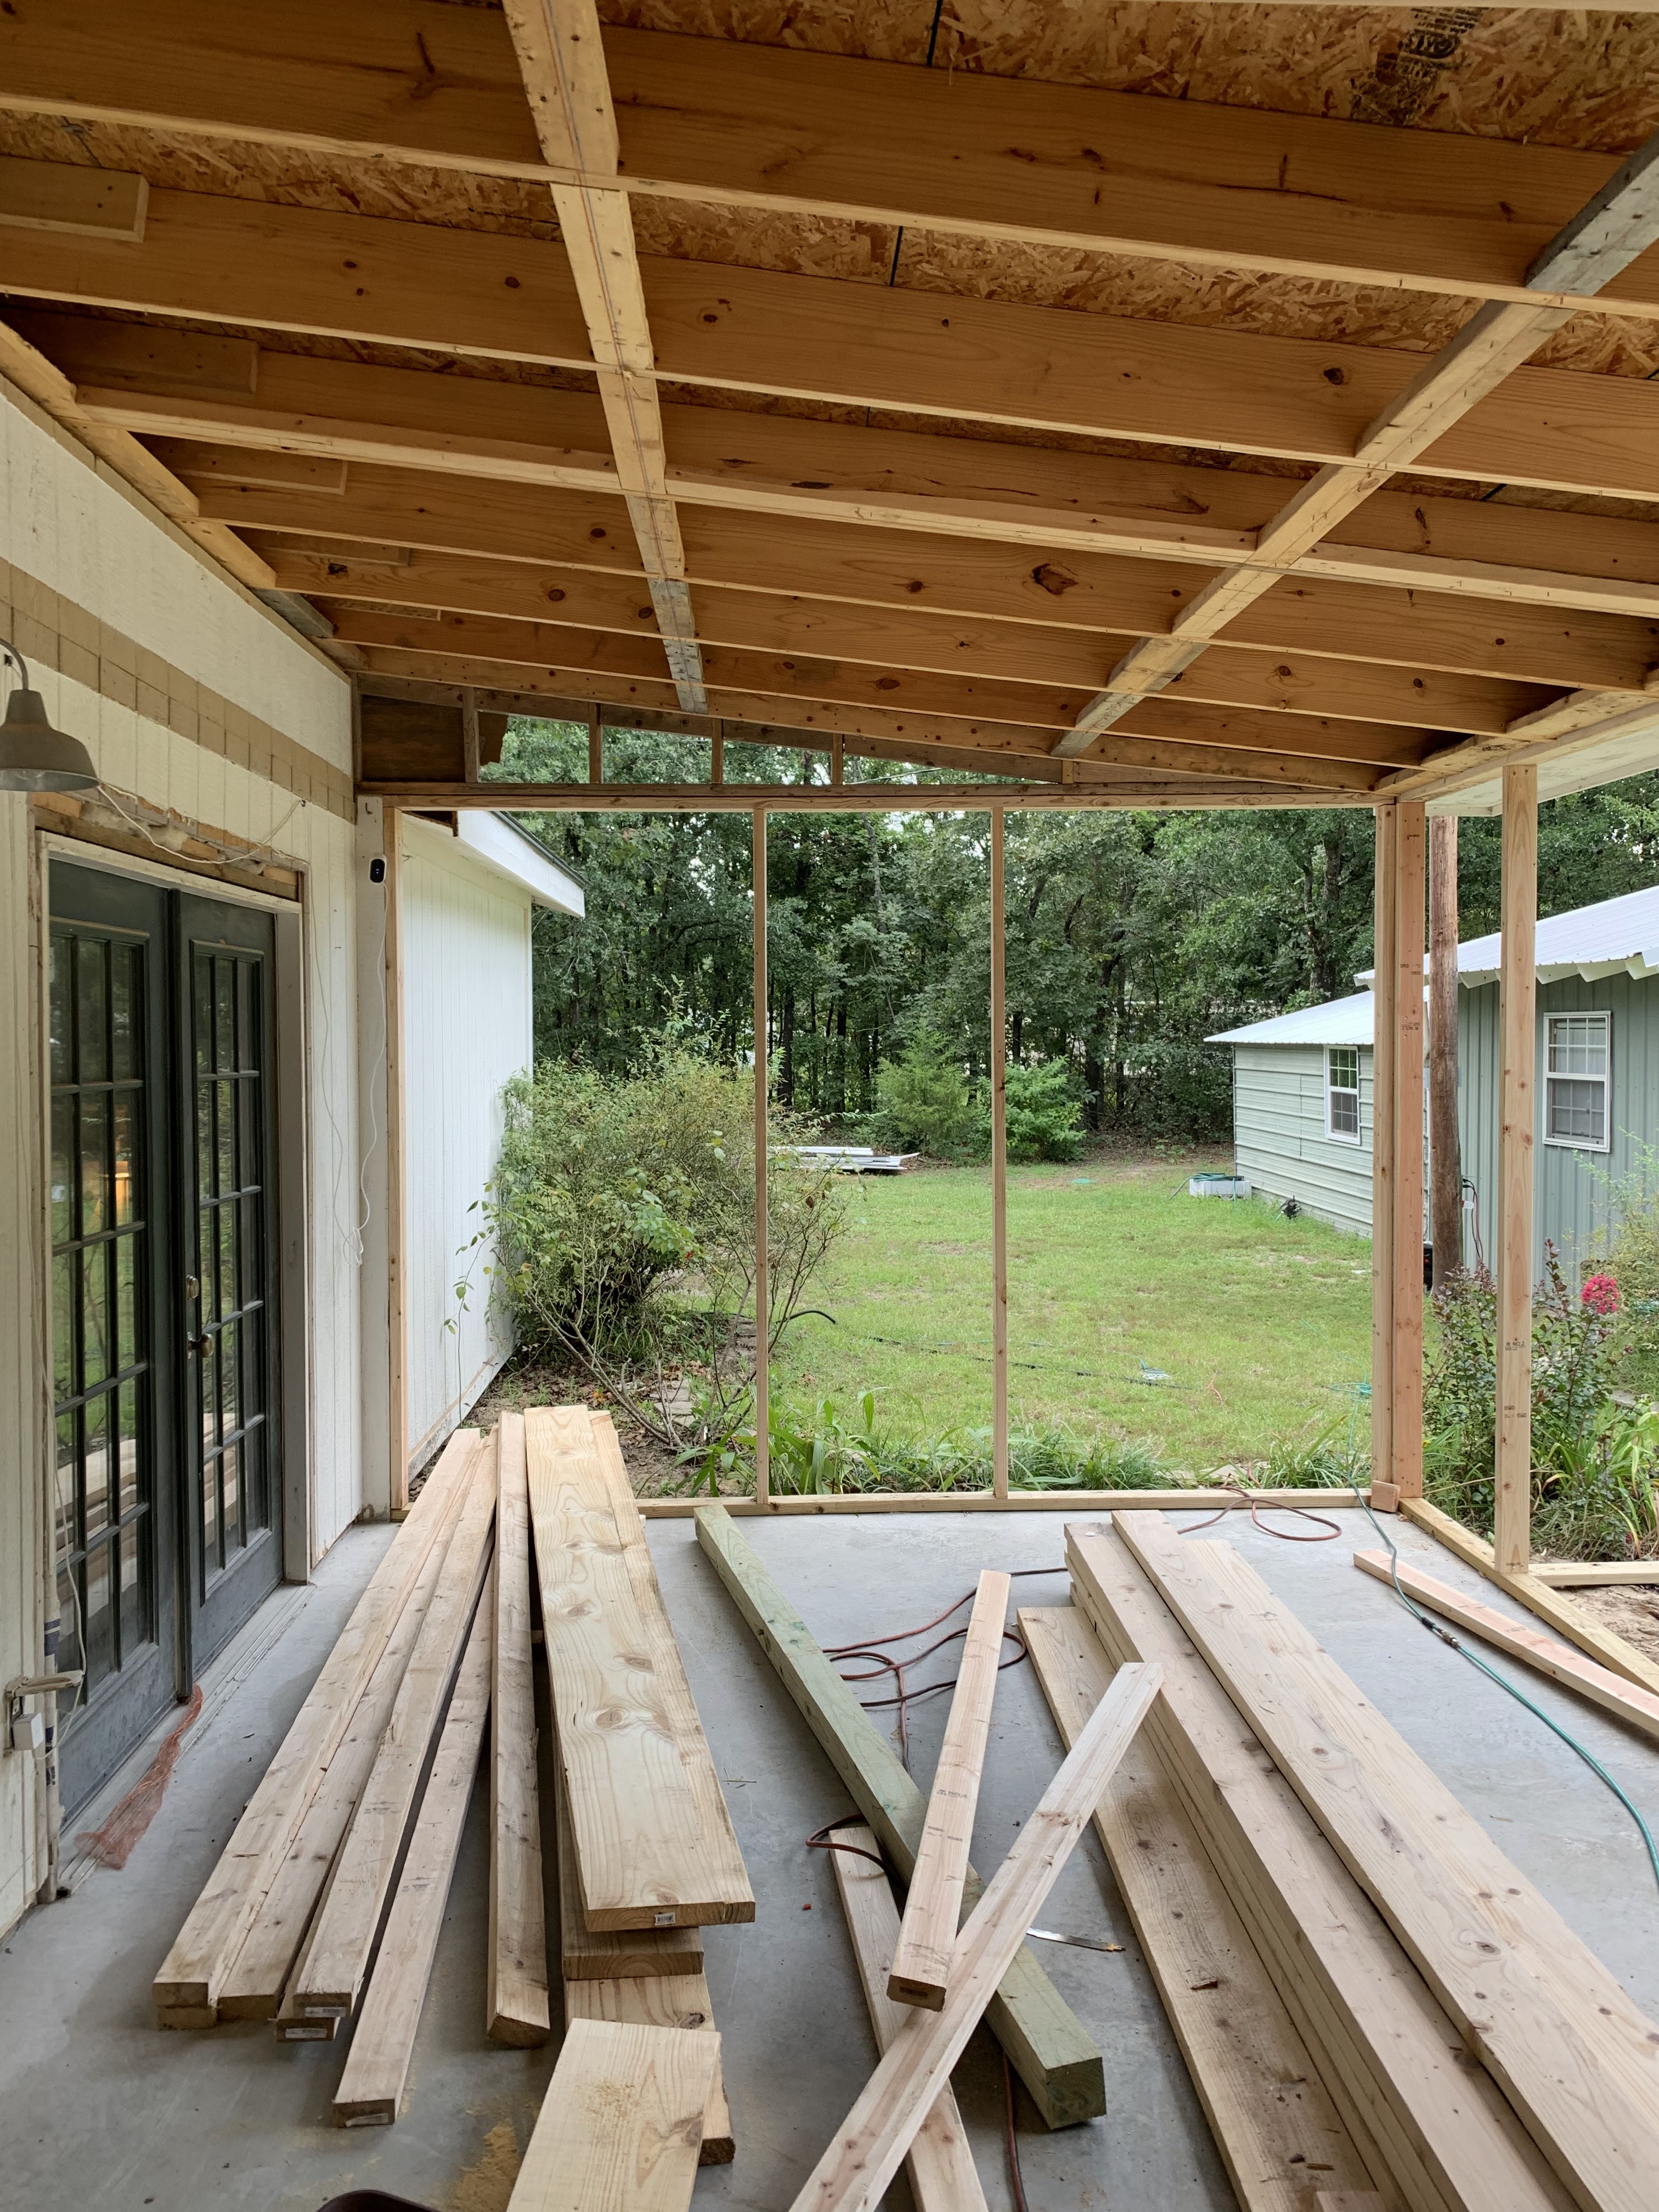
The old screen porch and carport began getting framed. 


The large beams and trusses were done for the new screen porch. 


The plywood and wrap went on by the end of the third day. 


We could finally translate the plans into visual spaces. 


On the fourth day, the framing of the addition had begun but rain halted much progress. 


It was at this point that I realized that this was going to be done sooner than the timeline I'd created in my head. 
Bill was on site and worked on dismantling my bathroom in the early morning and evenings. 

Week 2

The area of the old closet and shower was going to be opened up to form a sitting area in our bedroom. 
When we got the first set of plans, the new bathroom and closets were bigger than the bedroom. That just made no sense to me. On the second set, we had them opened it all up. When we met with the framer/carpenter the first time, he said that he might need to run the new beam and that it would hang as low as the door opening.
"Nope!" That defeated some of the purpose for the sitting area as I was giving up a closet. The old shower could have been turned into linen storage. You know I love my linens. 


Once the floor guy said he could patch the floor and I'd already fallen in love with the sitting area idea, I said that we should do it. In the meantime, the carpenter had figured out that we could have room for HVAC and a beam in the attic. 
I was getting my sitting room and with no beam! I cannot wait for the finished sitting nook. 

The new sitting area in our room. 

They continued framing the addition and the rooms started to take shape. 


They installed the windows in all the new spaces last Saturday. 


The green door will be removed and the old house will be open to the enclosed portion.

The light is pouring in!


Week 3 
The plumber came to remove some lines and install the new ones for the new bathroom. 


We ran into a snag with the old water heater placement but it wasn't an old water heater. We just put it in last spring before we planned this addition. This was a sore spot for me and I almost burst a gasket. 
The 17 year old water heater needed to be replaced. It had no pan or drain to the outside and it was almost rusted through. At the time, I'd suggested a tankless and was shot down. All along in the planning, I said that we should plan around the water heater and I was ignored. I could have made it work from a design standpoint if the plumber and carpenter could make it work from a practical standpoint. I was overruled by all (including some of our new neighbors) so now we are going with a tankless that can be put in the attic. The propane guy is coming back out to replace lines he just installed in order to accommodate at tankless water heater.
 Aye, yi, yi! 
I give up. This project is driven by Bill in order to give me the house that we both would like so that he can live in the country. He's worked hard his whole adult life so I just needed to let it go and economize where I can. 
I hope that he can find a good new home for the water heater. I will feel good if we can give it to someone. 
Now, let's get back to the addition. 


The old potty closet doorway was framed and we will access the potty from the new bathroom. 

Framing to close up the potty closet.


They opened up the new doorway into the potty closet. 


They framed the new entrance into the bathroom. 

Let's talk about siding. 
The enclosure and the addition needed siding. Bill did not like the existing siding that was on the house and wanted going to go with something better on the new portions. I was adamant that the existing house and the new additions matched so that it looked like it was always there. I thought we should stick with what we had. Bill did not want to do that and he and the carpenter overruled me from a maintenance standpoint. The new siding should be maintenance free for the length of our stay in this house. It will be board and batten so it will have an updated look as well.  

The old windows have been replaced to match the new windows. These are such an upgrade from what we had but we didn't splurge on them. 


They roofed the new portions of the house. 


They also did some facia and soffit work but that wasn't exciting enough to photograph. 
Haha. 


Bill is the general contractor so he's been living out there during the week. The cat and I have stayed home. I went out once for the day to meet with the electrician. In the meantime, I clean out drawers and do a little touch up work to get ready to sell our house in town. I pick out finishes which he approves or picks up when he is home on the weekends.
 
I share the struggles and snags because that is the truth of renovation. Stuff is going to happen and there will be surprises and setbacks. I don't want to make it sound like I'm dissing Bill. He is doing a great job coordinating subs while he still works his 9-5. He is the one living in the mess and chaos. I didn't even get a chance to get there to pack everything up because of the speed. He has done all the demo stuff as well. He wants to take care of everything for this house from a maintenance standpoint before he retires so that there won't be annoying repairs after he retires and we move. Some of this money we would have had to spend anyway. Now, it will all be done before we move in. I'm just thankful we didn't redo my bathroom after we bought the house since it is gone! 

That is all for now. 
The next week won't be as exciting. 
The HVAC is going in and they will continue with the siding. 
Bill will be moving out to the cabin until the air conditioner is turned back on. 
See you when I see you. 
Katie 

Wednesday, June 14, 2023

A Perfect Furniture Piece For East Texas

Hi, Friends,
How are you? It has been a while. I guess I'm blogging about once a month these days. 
I remember when I first started blogging. It was like I couldn't wait to tell you all something. I didn't even know who y'all were but I needed to blog about everything. 
Now that I'm out of the habit, I forget to catch you up. 


If you have followed me for a while, you may have picked up on the fact that my husband works hard.
He's approaching retirement age in a few years and it looked like he was going to get to move into another role which would mean a little more flexibility and his days would be a little less busy. He needs insurance until he is eligible for Medicare which will be two years from this Friday. 
 If they were able to find his replacement and he could work from East Texas, I'd begun to imagine selling this house and down sizing. I talked about this in my last post. It's almost like I need to mull this over and over in order to prepare. I love our big house, but as I said, the city house is too big and the country house is a little too small. I've thought long and hard about what furniture pieces have to make the move. 


One piece has already found a place in East Texas. 

We are there so much more that I'd ever imagined. We hit the road every Friday night unless we have other weekend plans. At first, I wanted my favorite pieces stay at the house in the city so I furnished E.T. with a lot of thrifted items. Since we are there so much and I've begun to imagine living there full time, I've slowly been moving things out there. 
I've needed a dresser in East Texas. Currently all my clothes stay in my overnight duffle or they are hung up in a closet that Bill and I share. I had two tiny drawers in the closet but that was all.  
Initially, I'd intended to buy something but I've not seen anything that would work.
It suddenly dawned on my that I had the perfect piece in the garden room. 


My great, grandmother's wedding chest. That is what it is labeled on the back. 
This would have belonged to my mother's grandmother. 


I'm not really sure what this would have been used for. If you know, let me know. 
I'm sure at some point it had been refinished. The pulls don't seem appropriate for the piece. I don't really care about that though. This came to me through my step-mother. I'm not sure why she felt the need to keep for 45 years or why she carted it from Texas to Oklahoma. I was the first one to get married and it seems like it should have been passed to me back then.  But that's "water under the bridge", as they say. 


I had in two different spots in the garden room since I've had it. It was against the brick behind the French door or next to the couch. I loved it next to the couch but it stuck out a little far. 


As soon as I show you Bill's East Texas dresser, you will realize how perfect this is. 


Bill's dresser was thrifted. 


The color is perfect and the pulls match! 


I'm using this for my clothes and as a night stand. I'm very happy with it. 


It's perfect. 
I think I'd like to do a tour of the pieces that have to make the move. Would you like to see that? Let me know in the comments. 
That's all for now. I'm hoping to get back to a more regular blogging schedule. Ha! We'll see. 
Thanks for stopping by,
Katie 

Thursday, February 16, 2023

"You Rearranged The Furniture"

Hi, Friends,
How are you? I hope you are well. 

We had our East Texas friends over for dinner the other night. Every time they come by, the living room is arranged a different way. 
It's a bit of an odd shaped room which is par for the course for the living areas in all of our houses except our first house. The living room in East Texas has a walkway right through the corner of it. Additionally, there is no designated entry which annoys Bill a little bit. 
He wondered if we could build a pony wall. Hello? We are not incorporating a design element from the 60s - not gonna happen. 

January is my time to evaluate needs and wants for the year. A rug for E.T. was on that list. 
The new rug was to replace a gray and drab IKEA gray rug that was from the "city" house. 


I like Magnolia Home Rugs by Loloi. Living Spaces had the Janey Rug in Natural/Indigo. 
 Joanna's rugs have a vintage look, which I love! They are also fairly affordable and the quality is good.
 I forgot to get a rug pad when I bought the rug but I put it down anyway. I had to see how it looked. The indigo reads black/dark gray which works for the house. 
There are spots of olive which works with the sofa and recliner. 


I decided to "play" with the furniture layout as we were putting down the rug pad. I hoped to create the feel of an entryway. 


How would it look to float the little white couch? 
We pushed the furniture around just to see. 


We liked it enough to swap the dry sink for the black buffet. This move further created an entryway feel as it created a spot to put keys or mail. All this is an illusion because we don't use the front door. The back door is the preferred entry for this house because of the driveway and carport.  


Caroline's two escape attempts were through the front door. She still wants to escape even though we tell her she'd be eaten by ferrel hogs. Somehow this hasn't deterred her determination.  


The new seating worked well for conversation with our friends. 
The "You rearranged the furniture!" comment led to the title for this blog post. 


We just need one more drink table to make the space completely functional. 


I love the little oak chest under the window. It feels much more open and a bit brighter this way.  


I adore the wall with the buffet and black key box. The buffet came from the city. The key box was an estate sale find. 
We put the green recliner next to the fireplace. 


A little Victorian table was moved over by the back door. 


This isn't my favorite but it will do for now. The internet nonsense is the main reason for my displeasure. 
I edited it out in the above photo. 


What? Internet is a modern necessity but does it have to look so bad? 
It's on my list to fix because it's not working all that well. 


The dry sink makes sense on the dining room wall. 
Bill feels that this piece makes the dining room feel roomier. I agree. 

Getting rid of the microwave over the stove was a goal for 2023. 
We've both really hated it from the get go. 


It hung too low and plastic was peeling off of the front of it. I'd hoped it would die and that would decide it for us but it became clear that it wasn't near death. I mentioned to Bill one Saturday that it was coming down in 2023. He hopped up to get it down. I credit serving him bacon and eggs for breakfast. Food is a good motivator. 


It unscrewed from the cabinet. I think there was also a French cleat, if I remember correctly. 
We are so glad to see it go. 
There were still some brick paneling scraps to patch the wall. 


Bill was unhappy with his patch job and wanted to get more "paneling" to fix it. 


I'm not sure that I am in love with the brick backsplash long term so I told him to leave it for now. 


You all know how much I love my white fixtures and finishes. I would love white marble subway tile here which is the same as our city kitchen. 


The shelf came from a neighbor's yard sale. 


A new microwave sits in the pantry. Muscle memory has kicked a few times and I've reached for the microwave which isn't there. 

 More often than not, it's cold or wet outside on the weekend so it is fun to "play" inside. That is the beauty of this place, nothing is too precious or set in stone so it's fun to change it up. 

Bill continues to plug away at work in the cabin. 


He has the walls framed and most of the electrical done. He has started working on the the plumbing for the bathroom. This has been a huge project. I'll have to do a recap of it soon. He has the lead for the design of this space but he'll bounce his ideas off of me.

There have been a few signs of spring in East Texas. 


Soon, gardening will begin. 
That is all for now. Bless you for stopping by. 
Katie