Hi, Friends,
How are you? I am so excited to reveal our epic cabin project.

The property we bought in East Texas had a "guest house."


It was a shed with a country garage attached but it consisted of a living room, dining room, kitchen, bedroom and a small bathroom. It didn't look that bad when it was furnished. Emptiness told a different story. We wouldn't have put a guest in it. The sum total of my plan consisted of paint and flooring. Paint fixes a multitude of problems in a lot of cases but Bill felt from the get go that we needed to gut the thing and start over.
The dwelling consisted of one of those country metal garage coverings and a small metal building.
The small metal building was in okay shape. That is what they used as a living area. The garage section which housed the kitchen, dining, bedroom and bath was the problem.
I was busy revamping the house and Bill began using it as storage. He began to uncover the extent of the problems and became more convinced that he needed to be gutted. There was a leak in the roof and mold was growing.

Demo began in April of 2021 and once that was complete, it was time to put it all back together.
Here is a list of the projects for both the shop and the cabin.
He built an exterior end wall and doors for the shop because the old wall was sided with indoor paneling.
He tried to fix the leaks but determined that he needed to run the roof of the garage in the other direction. He and his brother reroofed it and that did the trick. They installed windows in the shop and worked on the electrical in the shop and on the north end of the cabin. Bill insulated the ceiling of the shop and covered it with vapor barrier. He built a new wall in between the shop and the cabin.
It was time to finish out the cabin.
He ran plumbing, ran pipe to the septic, framed out a new bathroom, built a column to hold up the beam, installed a kitchenette. He hung a door between the cabin and shop. He shiplapped the bathroom walls, sheetrocked the north wall of the cabin, repaired a section of the ceiling with sheetrock and then covered it with beadboard. He hung the toilet, (One of the hardest jobs with this whole deal.) hooked up other plumbing and trimmed out the whole space. We stripped an old wood door and he hung it on a slider.
Bill was designing the space as these other projects were in progress.
It was time to paint and decorate. We were at the stage where I could help.

The walls are Tempe Star by Sherwin Williams.
The other blues we tried were too nautical looking.

The trim and doors are Shoji by Sherwin Williams.


Our daughter painted the fish.
The bench is from Cabellas' points.

The adobe house paintings were also done by our daughter. She did them in two different mediums but gave Bill both because she couldn't decide which she liked better. We couldn't decide either.
They are perfect in this space.
We got the lamp with Cabellas' points as well.
The credenza came from the house.


The rug is from Home Depot.
There was a lot of debate whether to paint the trim. We left it as is.

Staining the column to match the cedar beam was a process.
I got as close as I could since it is pine instead of cedar.


We will never do that again but it might be my favorite thing.
Bill designed the light fixtures.

We found his chair at a consignment shop.
My wingback is Ikea. It was gray so we used one of their slipcovers otherwise it just blended in with the walls.
The cocktail ottoman is from our game room.
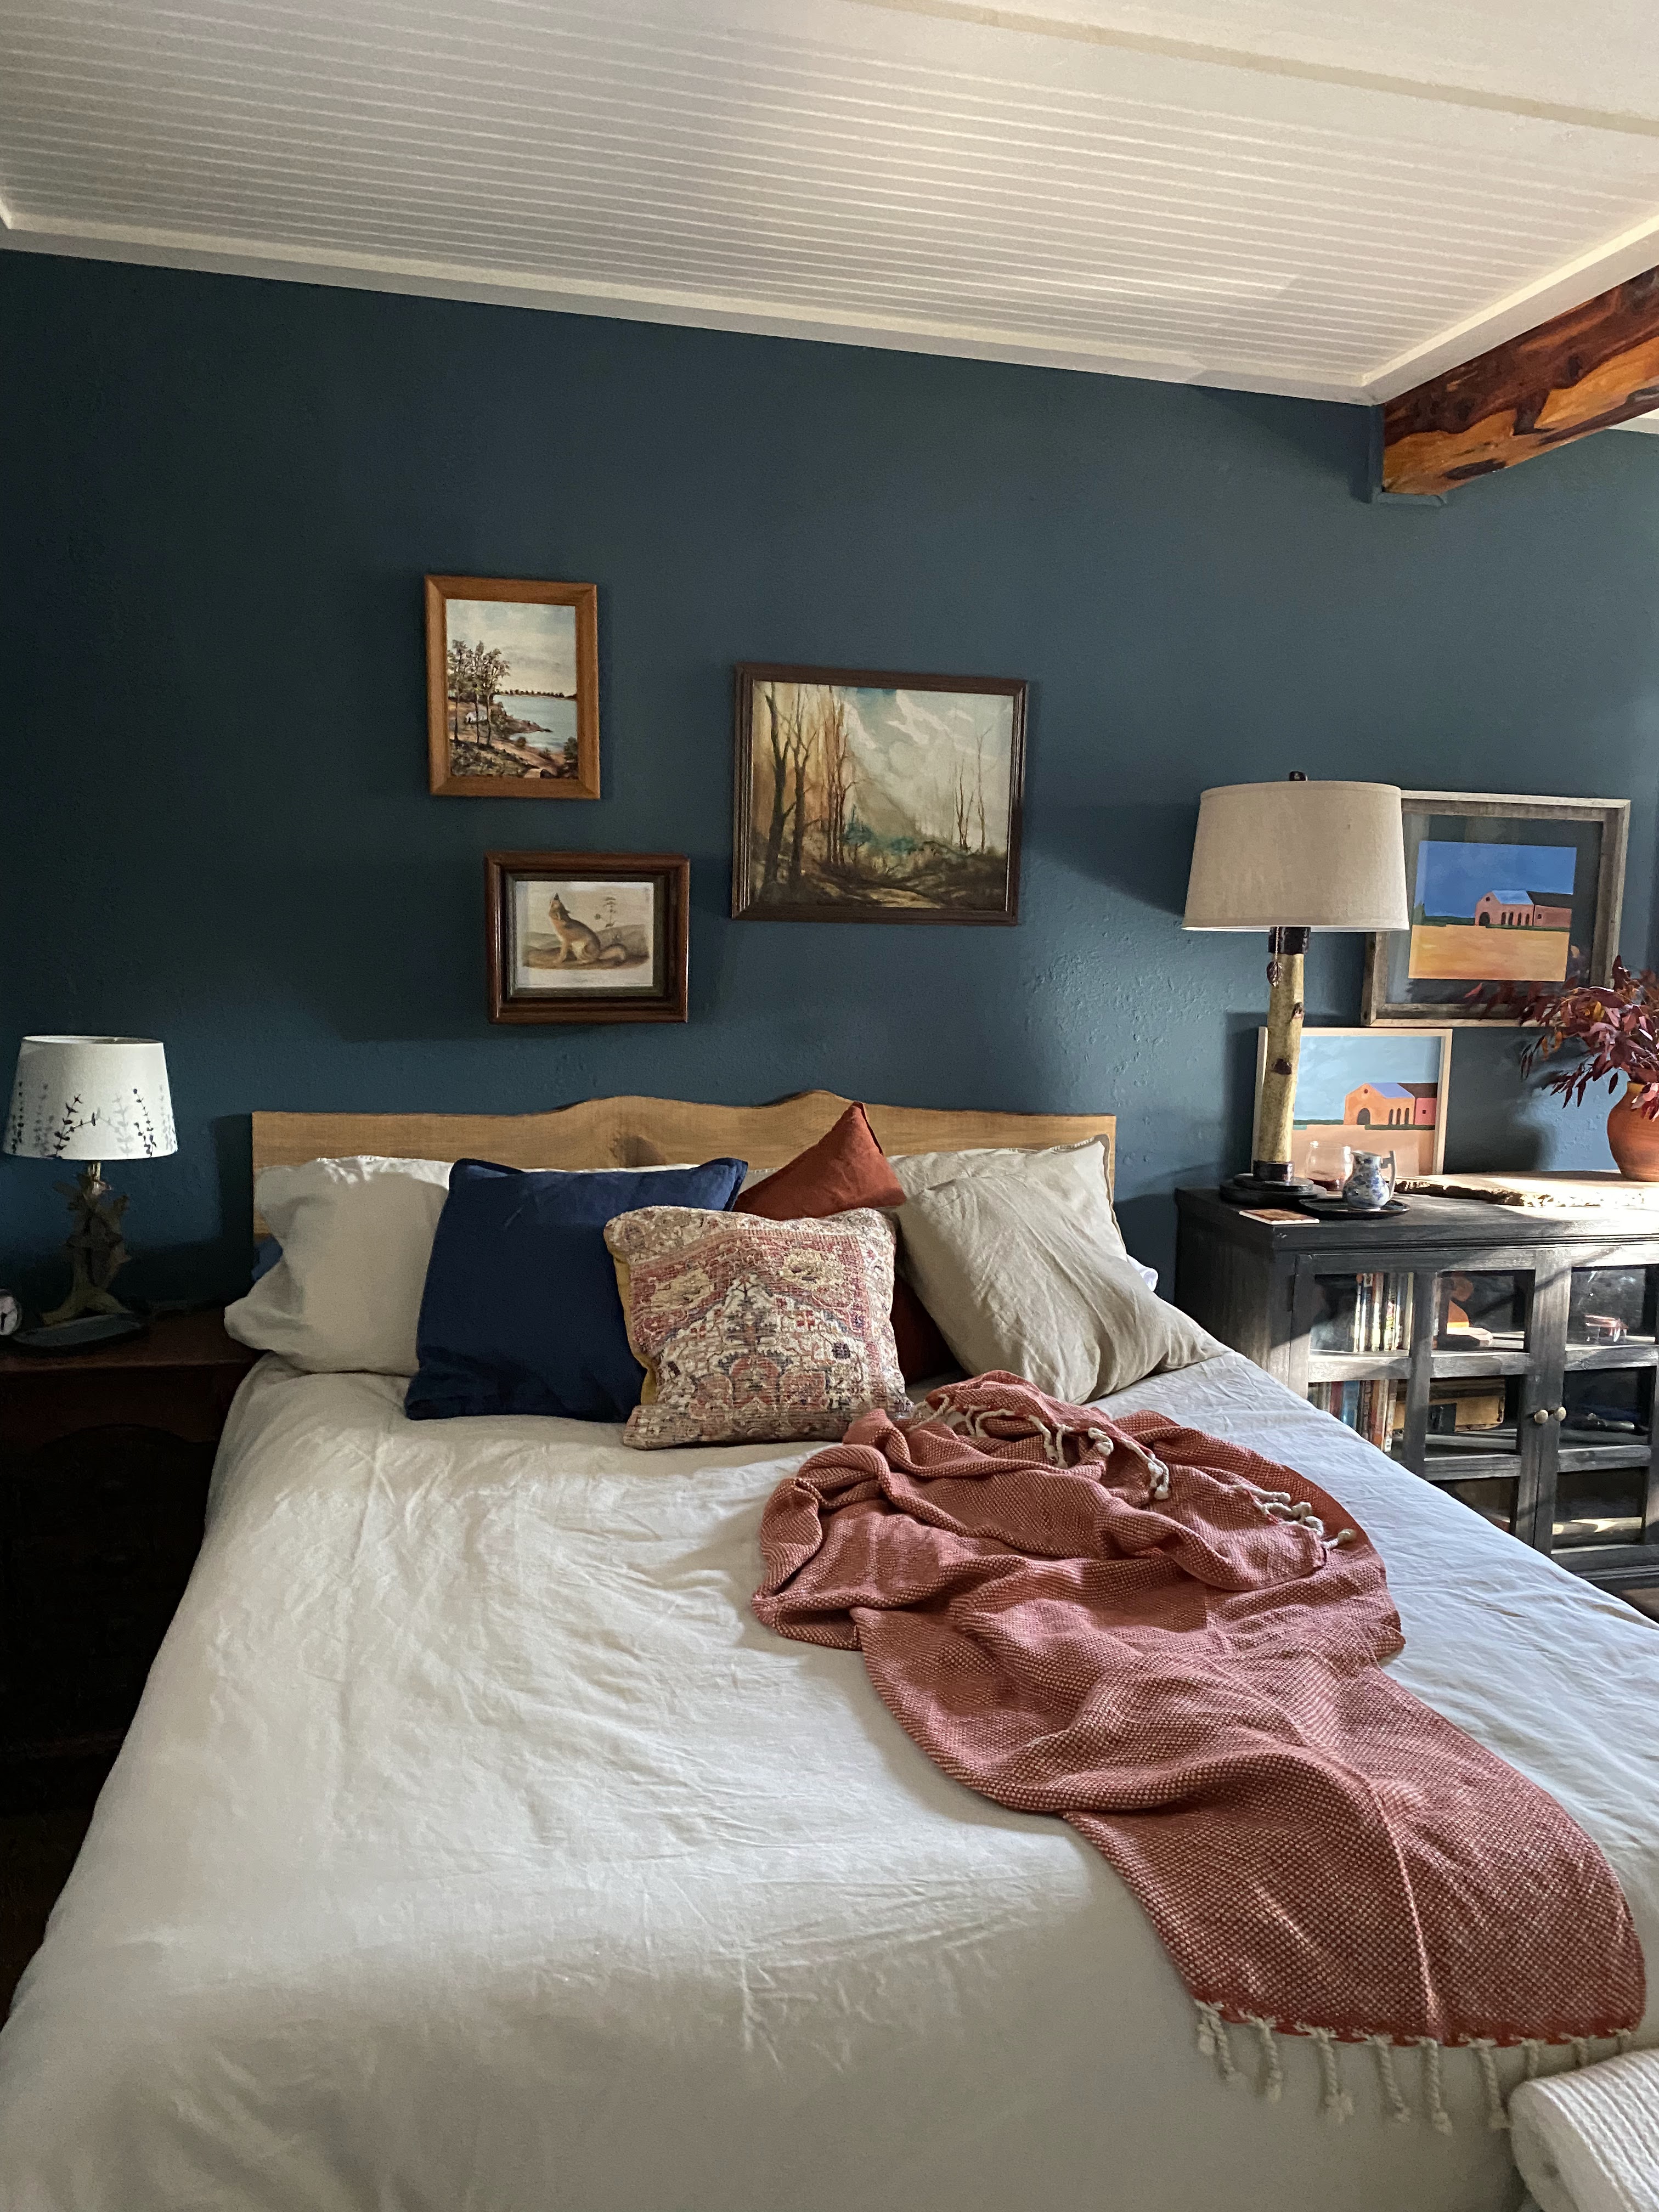
The headboard is a cupboard door from the original bedroom.
We thrifted all the other art.


It has a very updated Southwest feel.

I love the deer painting.
Bill's sister took the woodland photo.

These were our original colors the year we got married which is really fun.
He loves this room for morning coffee. It's great to have a cozy glass of wine in here too.
We closed on the house three years ago. Bill felt bad that it took this long. He only has the weekends to work on it and considering all that he did, he's done really well. The details are impeccable. I'm so proud of him. I've suggested that he go into tiny house building.
Here's the full story in these posts:
I have a whole page of posts about the East Texas house in case you are interested.
We have some new blinds to hang thanks to our friends at Budget Blinds. We also want a little shelf next to fridge. I'll let you know when those are complete.
That is all for now.
See you soon.
Katie